


At a glance, the building in the alley near Barney Circle could be any garage or shed or carriage house in Washington, DC. Other than the wood panels along the structure — an earthy contrast to the tidy brick rowhouses and modest apartment blocks in this stretch east of Capitol Hill — there’s little to give away the fact that the building is a living lab of sustainable construction.
Almost every component of the building in Adelaide Alley was grown. Its walls were formed with a unique panelized bamboo system, the exterior clad in cork and covered with tulip poplar bark. Its insulation is sheep wool. Eaves of black locust protect the building from the elements.

Inside this 2,500-square-foot single-family home, daylight falls from an aperture over a double-height living room. This central atrium is subdivided by a net, which serves as a pseudo-ceiling for the first floor: Kids can crawl over the space across the suspended second level. This netting also frames the stairwell, allowing natural light to spill out across the interior, touching cork walls throughout.
The architects behind the house on Adelaide Alley, a two-man firm called BLDUS, describe their wild approach to design as “farm to shelter.” Wherever possible, Jack Becker and Andrew Linn look to use locally sourced, organic building materials in their projects. But the BLDUS ethic goes beyond using climate-friendly natural alternatives. The architects — both of whom live in DC alley homes they designed — are thinking holistically about how, and where, homes are built in Washington. By building in the city’s alleys, the DIY developers are reclaiming and reusing wasted space.
Alley homes were once prevalent in DC and other cities, but most disappeared after waves of slum clearance, the advent of more stringent fire regulations and the arrival of the automobile. Now, as cities scramble to increase the housing supply while retaining livability, several are looking to alleys as a modest gentle-density solution, including Philadelphia, Toronto and Vancouver. This year, in an effort to address its affordability problems, the District of Columbia introduced new rules to ease the way for would-be alley developers like BLDUS. Yet despite the unlikely curb appeal of alley homes, many barriers remain.
“You could always build garages in alley lots. You could always have parking lots in alley lots,” says Becker, who formed BLDUS with Linn in 2013. “But the idea of a new alley house had been essentially made illegal for new construction for most of the 20th century.”

Washington’s alleys once boasted many thousands of residents. Most of the buildings that housed them disappeared over the course of the 20th century, targeted by social reformers looking to eliminate structures they deemed as blighted. But plenty of the alley lots themselves remain. Today there are nearly 1,900 alley lots across DC, and in July, the city adopted reforms to make construction on buildable lots easier. The first potential alley development made possible under the new rules is currently being reviewed.
But the process is still throttled by veto points, starting with the requirement that an alley be given a name, a nebulous process that requires buy-in from neighbors. That’s just one of a series of constraints preventing new homes from growing where they once did. Each of the DIY alley developments spearheaded by BLDUS — formally bold, materially rigorous and green as you can get — points to both the prospects and limitations of building in low places.
Becker and Linn credit Jaan Holt, a professor at Virginia Tech who founded the university’s satellite architecture center in Alexandria, Virginia, with opening their eyes to the possibilities in the District. As a European architect, Holt sees Washington as a young capital, full of vacant parcels and potential energy, according to Linn.

In 2017, the year after DC relaxed zoning restrictions around accessory dwelling units, Linn bought the roughly 1,900-square-foot lot in the alley off Barney Circle. Then he submitted a petition to name the alley after Adelaide Johnson, a sculptor whose monument to the suffragists can be found in the Capitol rotunda, and who was buried a few blocks away in Congressional Cemetery.
Simply getting to yes proved to be one of the biggest challenges Linn faced in designing the home that he and his family now occupy. Gathering the signatures of dozens of neighbors to rename the alley and winning approval for the petition took over a year. With an alley, everybody sees themselves as a stakeholder.
“All the neighbors think the alley is theirs,” Linn says. “The trash truck drivers think the alley is theirs. The people who deliver packages during the day when we’re all at work think the alleys are theirs.”
Over the course of the 19th century, sheds, shacks and lean-tos proliferated in the wild understory of DC’s residential streets. They were home to some of the city’s poorest families, the great majority of whom were Black. Some vibrant alleys were home to shops and services. By the 1890s, the high-water mark for alley housing, nearly 19,000 “alleyites” lived along more than 300 alleys across the city.
Appalling conditions in these inhabited alleys caught the attention of social reformers, among them sociologist W.E.B. DuBois and New York muckraker Jacob Riis. Historic rows with names such as Knife Alley, Fighting Alley and Blood Alley hint at some of the concerns that caught on with lawmakers. Their fears were not overblown: In 1910, the death rate for alley residents was twice that of street dwellers, according to Kim Prothro Williams, an architectural historian in the DC Historic Preservation Office and the author of Hidden Alleyways of Washington, DC.
Early efforts by social reformers brought about some improvements: Building code changes saw wooden shanties replaced by brick structures. Some of them still stand, with sloping tin roofs and simple brick cornices. Yet by the 1930s, as more and more Washingtonians found themselves in need of places to store their then-new automobiles, developers razed stables and sheds for garages. Meanwhile, humanitarian pressure to improve alley housing conditions yielded to efforts to simply remove alley residents altogether, culminating in the Alley Dwelling Act of 1934.

“Everybody knows about the tenements of New York. Everybody knows about the slums of Chicago,” says Prothro Williams. “Not that many people know how alleys housed the poor of DC.”
Regulations passed first to codify alley homes and then to discourage their construction remained the standard for decades. But in recent years, a handful of developers and wonks have pushed to liberalize the rules to permit alley homes once again — this new crop bigger and more luxe than the informal housing of yesteryear.
Restrictions on DC alleys are written into the designs by BLDUS. All of the studio’s DC alley homes are single-family houses, like the four-bedroom, three-and-a-half-bath house on Overbeck Alley, which sold in June for $2 million. Another project located uptown in DC’s Park View neighborhood, 2 Lois Mailou Jones Alley NW, measures over 3,200 square feet, with six bedrooms and five baths. The architects could certainly envision designing alley buildings with a mix of unit sizes and affordability points — but local zoning wouldn’t allow it.
Earlier this year, thanks to a push from DC YIMBYs — the local Yes in My Backyard chapter of the national YIMBY Action campaign — the District took up a new zoning amendment to make construction of alley homes more feasible. Hearings that stretched over the course of several meetings saw dozens of speakers testify in support of the changes. The original measure would have permitted by-right construction on lots in alleys that were at least 15 feet wide, among other changes. “We rarely see a text amendment of this magnitude with so much support,” said Gwen Wright, a commissioner on the DC Zoning Commission, during a meeting in January.
Still, the DC Zoning Commission took a more cautious approach. Deferring to DC Fire and EMS, Anthony Hood, another member of the DC Zoning Commission, shared the view that the fire department should weigh in on alley-lot applications on a case-by-case basis. Ultimately the Zoning Commission approved rules in July to allow new homes, by right, on lots in alleys that are at least 24 feet wide — few of them are. But the new regulations do pave a path to yes for homes on smaller alleys, subject to the discretionary approval of the city’s Board of Zoning Adjustment and fire, transportation and water authorities.
Supporters would like to see more changes to relax these rules. Development on most alley lots is capped at two stories, for example, even if a lot backs up a 12-story multifamily mid-rise, an outcome that DC YIMBYs lead Dennis Sendros describes as a “reverse mullet” (party in the front, business in the rear). Individual lots that don’t meet the minimum threshold of 450 square feet can be combined, but only if the Board of Zoning Adjustment approves. The new regulations at least allow for the possibility of subdividing a single alley lot into two units or building up to four floors, but proponents had hoped to see greater density with fewer layers of approval. Bottlenecks and uncertainty still apply.


Another firm with experience designing alley housing, Teass Warren Architects, has an alley project permitted in DC’s Columbia Heights neighborhood. It was designed under the previous regulations as a single-family home — and with rising prices, it’s too costly to build. Even subdivided into two units, the project doesn’t quite pencil, according to principal and cofounder Charles Warren. If the building can go up to 35 feet, though, then the pricing should work. But that requires Board of Zoning Adjustment approval, which means paying a lawyer for a process that takes 4 to 6 months. “Any time you add one of these speed bumps, there’s all these trickle-down effects,” Warren says.
Those pushing for homes on the city’s leftover lots are realistic about what upzoning DC’s alleys can and can’t accomplish. The Office of Planning estimates that just more than 500 alley lots meet the minimum criteria for building residential units. But as with accessory dwelling units and other incremental strategies, alley housing can gently increase the options for renters and owners, especially on streets in older neighborhoods such as Georgetown and Dupont Circle.
“Alley lots aren’t going to move the dial. Making it easier to build an alley lot would certainly help, but the volume of them won’t solve regional needs,” Warren says. “It’s not a silver bullet. It’s another arrow in the quiver of generally promoting additional housing.”
Homes designed by BLDUS are distinguished by their climate-conscious materials and extreme energy efficiency. A recent monograph presents the architects’ locavore output as “recipes” for homes. The nonprofit Architectural League of New York recognized the studio with a 2026 Emerging Voices award for its unique outlook on sustainability. “Our interest in bamboo is as old as our relationship, starting at Cornell as freshman architecture students,” says Becker.
Space is just as critical as materials to the BLDUS mission: In DC, the architects have zeroed in on residual, overlooked, leftover lots in order to maximize the opportunity for infill development.
The design of the home on Adelaide Alley corresponds with its location along a public right-of-way. Facing the alley on all four sides, the home has an eight-foot privacy fence (made of sassafras). But it hardly feels sequestered. The fence encloses several small open courts, which the architects paved with marble upcycled from the National Air & Space Museum, materials left over from its 2018 renovation.
Becker built his own alley home in 2022; after cold-calling owners of properties on hillsides, lots with strange shapes and other misfit parcels, he finally linked up with a property owner in Capitol Hill with not one but two lots in an alley a few blocks north of Lincoln Park. By that time, BLDUS had completed Linn’s home on Adelaide Alley, so Becker had something to show to the owner. In exchange for designing a home for the owner of the lots, the owner sold Becker the spare lot at a discount.
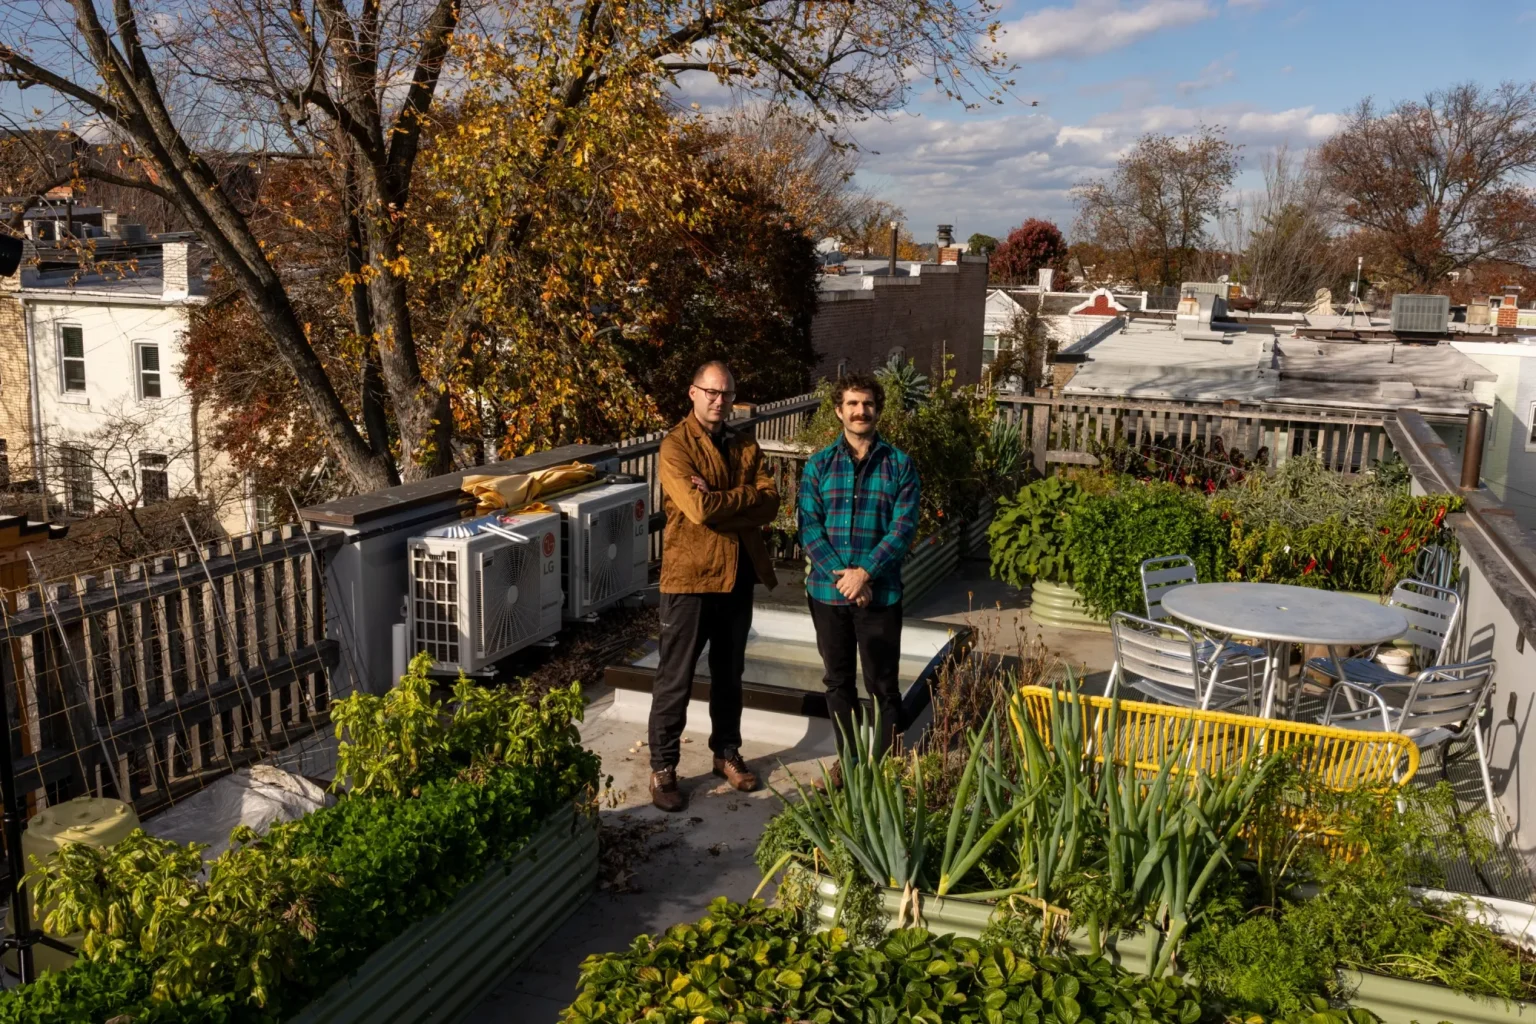
At 1,600 square feet, Becker’s home has the same structural panel system made with bamboo and eucalyptus, a BLDUS signature. The home was insulated with hemp, framed by black locust screens and topped with rooftop planter beds. As with other BLDUS projects, the materials in Becker’s house are presented as they are — raw but for a wood stain made from a Vermont cheese byproduct.
While the alley projects by BLDUS are austere, using natural materials doesn’t have to look a certain way. “It’s aesthetically agnostic,” says Becker. “You don’t need to accentuate the bamboo fiber of the panel. In our case, we have, because we find aesthetic interest in expressing natural materials.”

The alley was already serviced by electric and water — a relief, since building out utilities can make developing alley lots prohibitively expensive. This alley only needed a name. Becker proposed naming it after Ruth Ann Overbeck, a preservationist and historian who launched the Capitol Hill Historic District, and another local luminary buried in Congressional Cemetery. Her stature didn’t necessarily endear nearby residents to the proposition, which was another uphill battle.
“The naming process requires you to go above and beyond in terms of cultivating a certain kind of positive relationship with your neighbors,” Becker says. “Because if you don’t and the alley isn’t named, you’re out of luck in terms of having an address.”
Linn and Becker point to the history of housing in Washington when they talk about their projects. For whatever reason, a handful of carriage houses and other alley dwellings across the city escaped the wrecking ball of slum clearance. Those structures have been more or less continuously occupied ever since. Even as the architects push the boundary of how homes are built, they’re looking back to old traditions.
“Hopefully these buildings are standing for a hundred-plus years,” Linn says. “So we prioritize their long-term performance.”
